Sale Villa Antibes
Sale Villa Antibes
Sale Villa Antibes
Sale Villa Antibes
Sale Villa Antibes
Sale Villa Antibes
Sale Villa Antibes
Sale Villa Antibes
Sale Villa Antibes
Sale Villa Antibes
Sale Villa Antibes
Sale Villa Antibes
Sale Villa Antibes
Sale Villa Antibes
Sale Villa Antibes
Sale Villa Antibes
Sale Villa Antibes
Sale Villa Antibes
Sale Villa Antibes
Sale Villa Antibes
Sale Villa Antibes
Sale Villa Antibes
Sale Villa Antibes
Sale Villa Antibes
Sale Villa Antibes
Sale Villa Antibes
Sale Villa Antibes
Sale Villa Antibes
Sale Villa Antibes
Sale Villa Antibes
Sale Villa Antibes

Sale Villa
Antibes Groules

Ref. 1751

6 rooms

3 bedrooms

240.82 m²

€1,495,000

Sale Villa Antibes Groules

€1,495,000

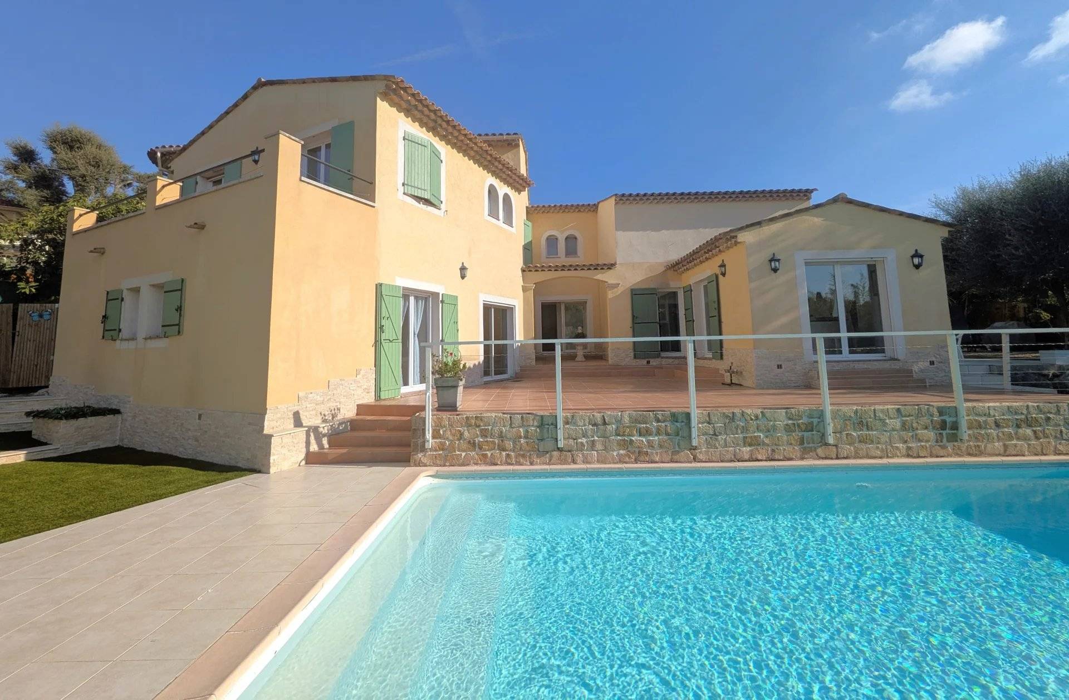
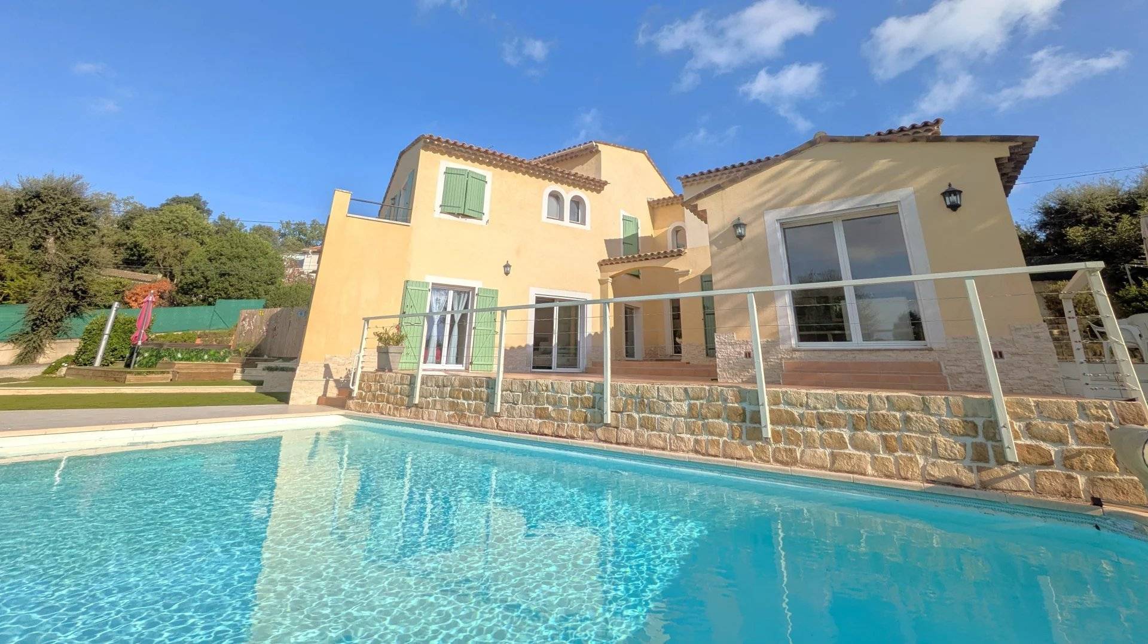
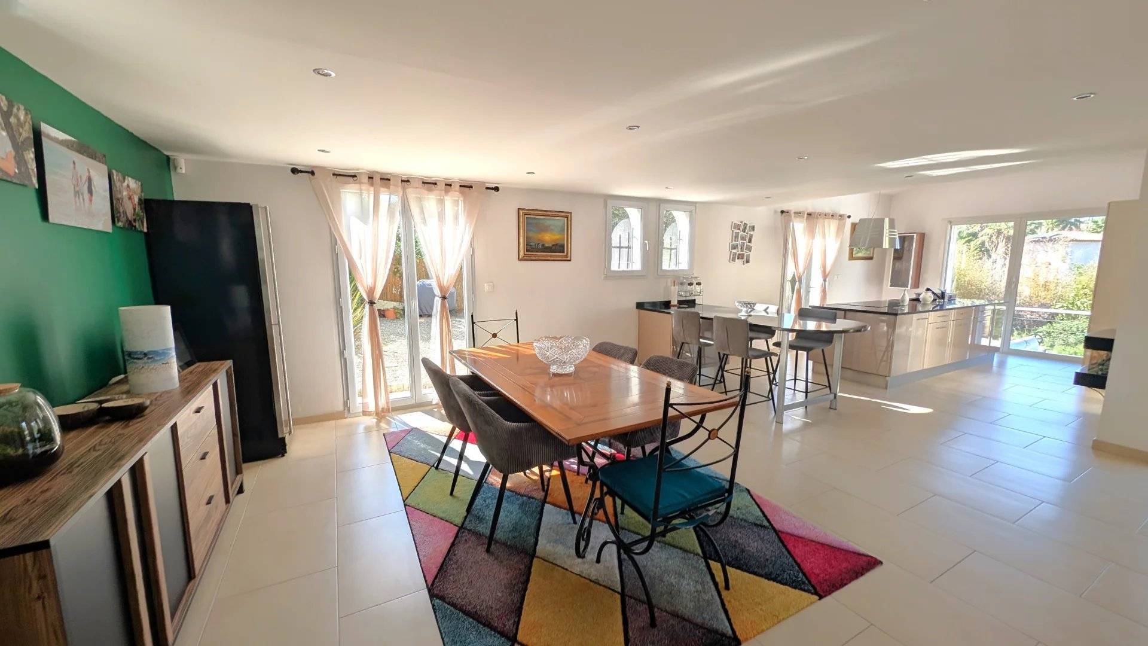
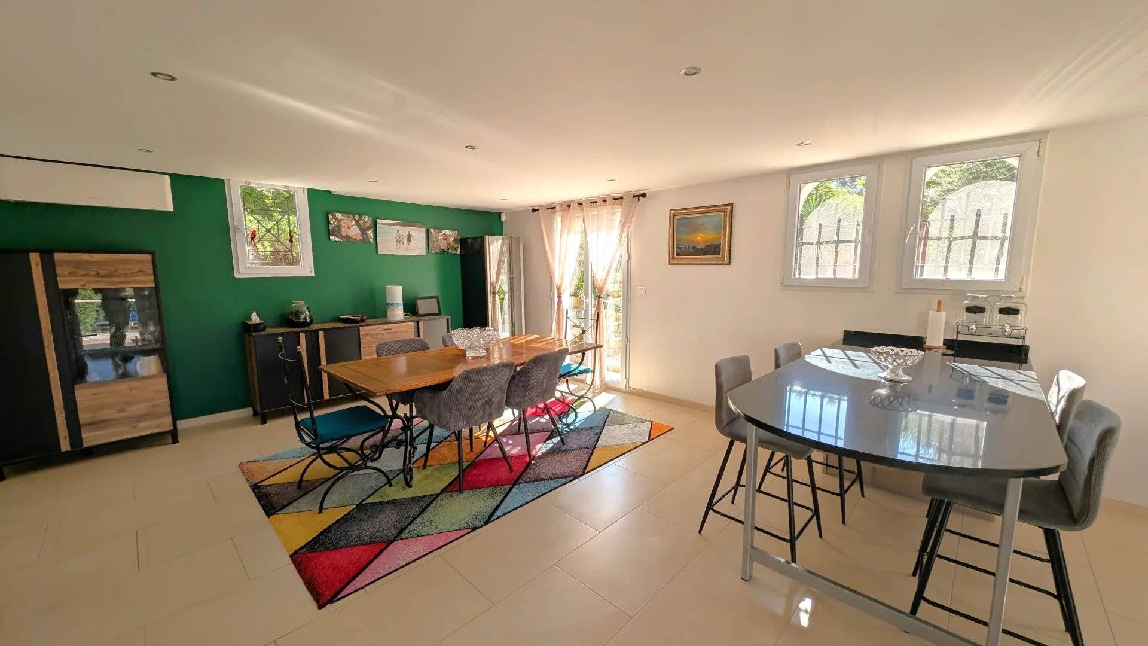
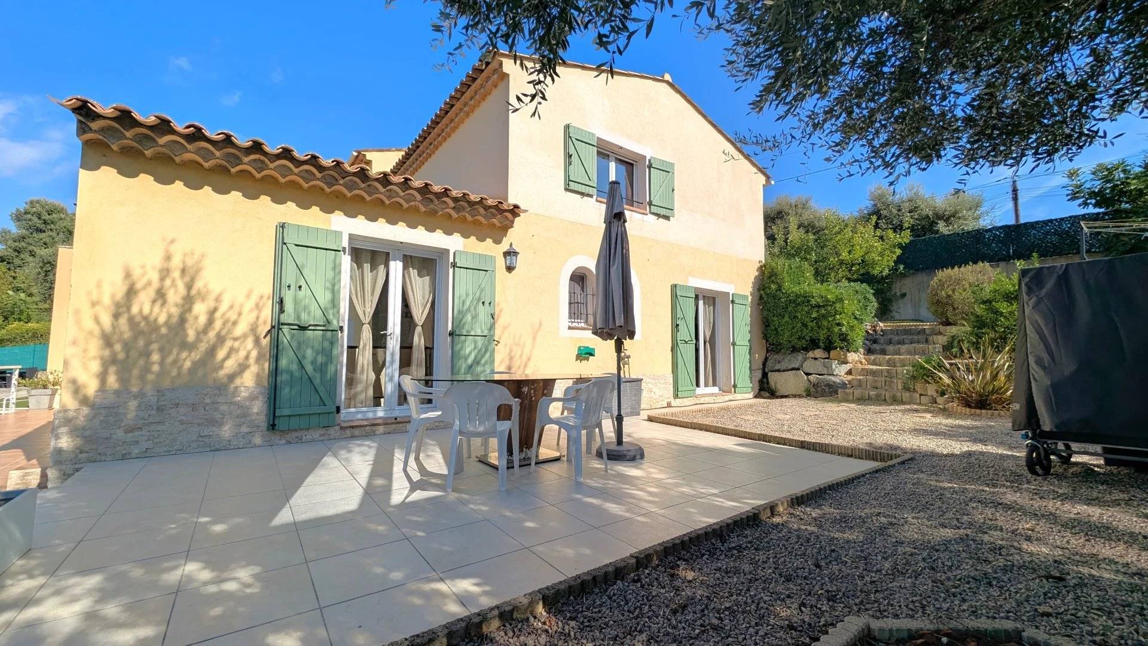
Located in a residential neighbourhood close to the sea, this spacious villa offers generous living areas and high-quality features.

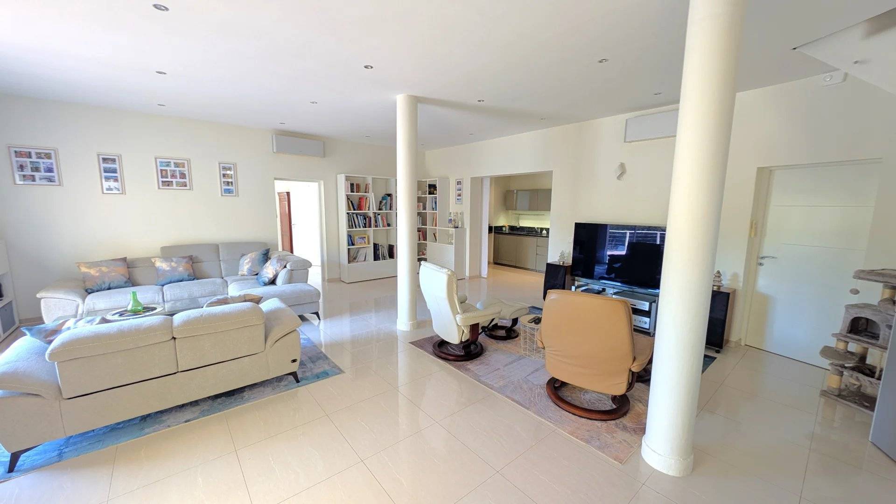
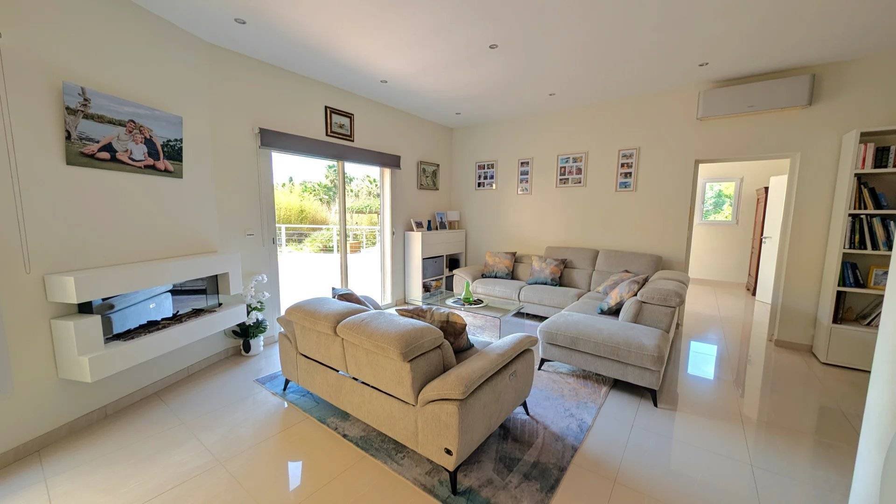
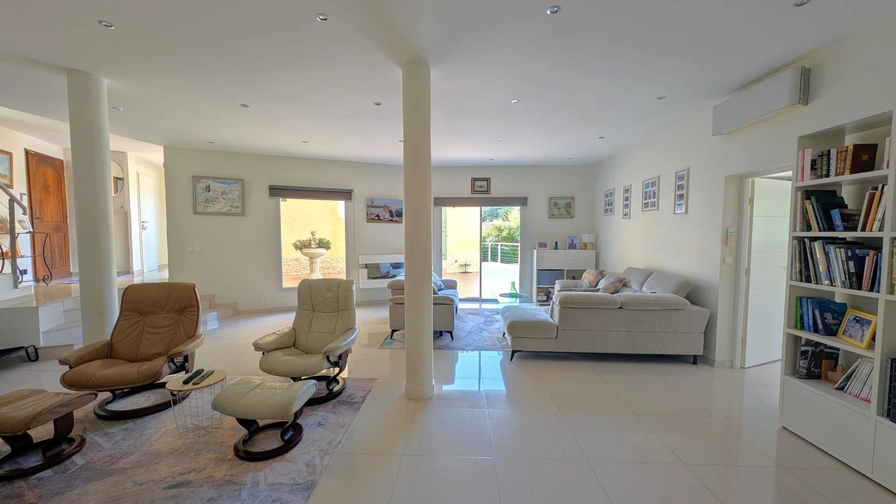
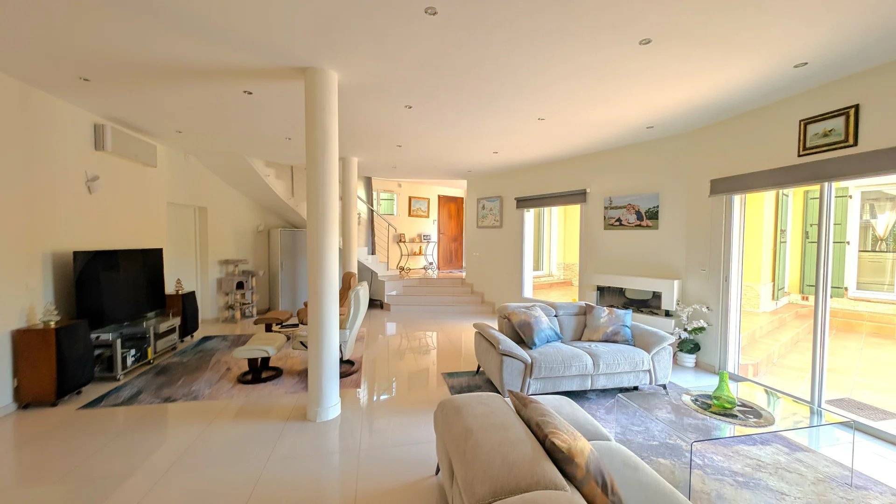
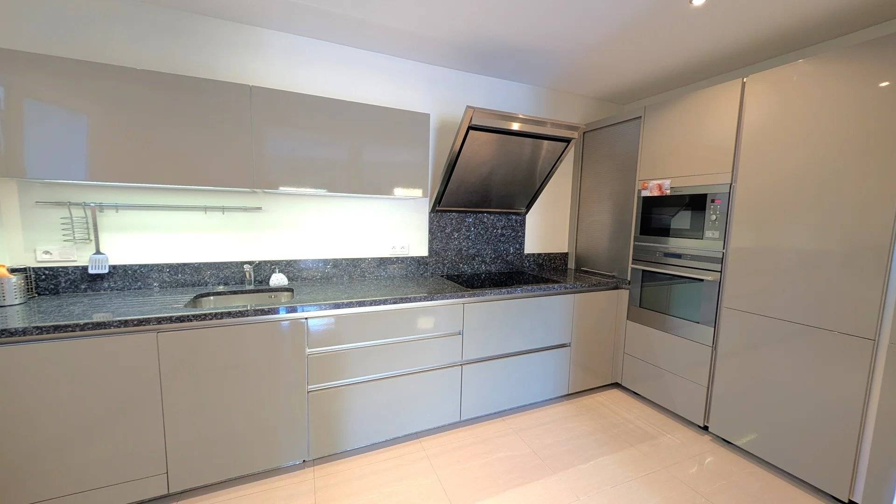
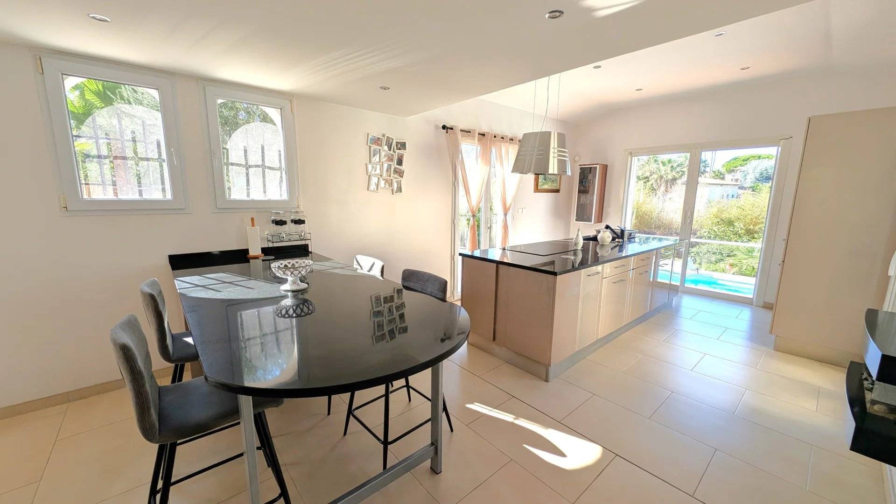
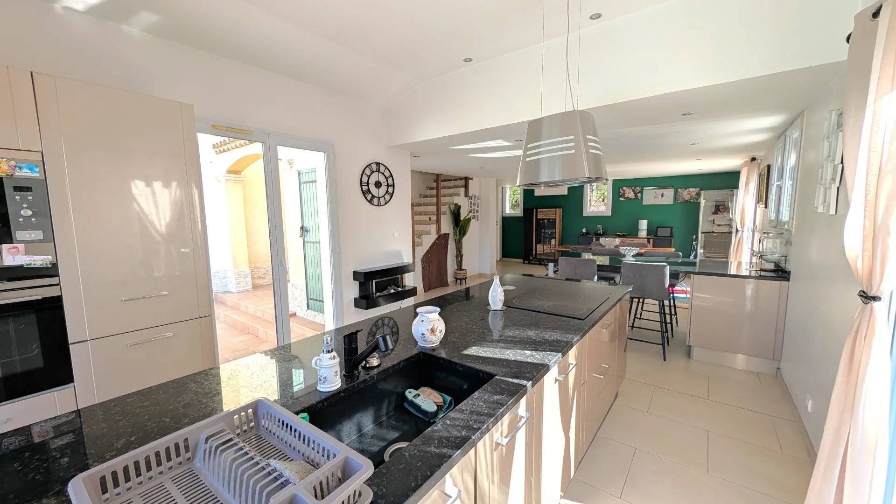
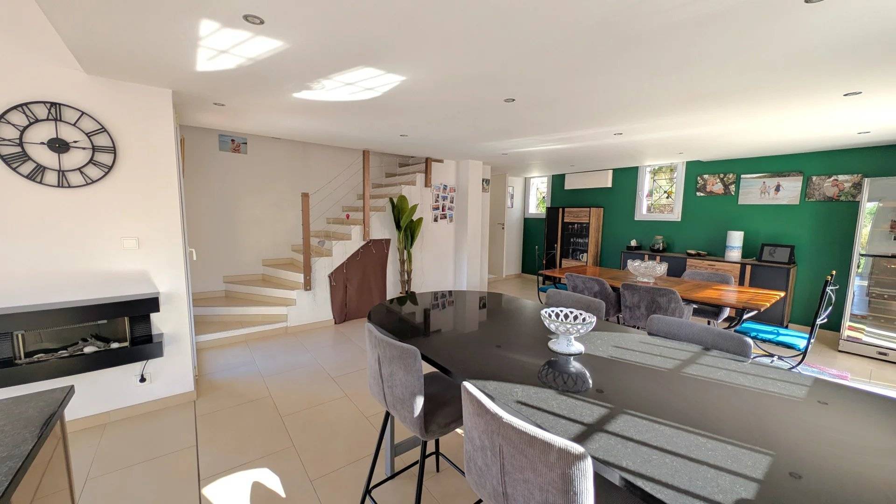
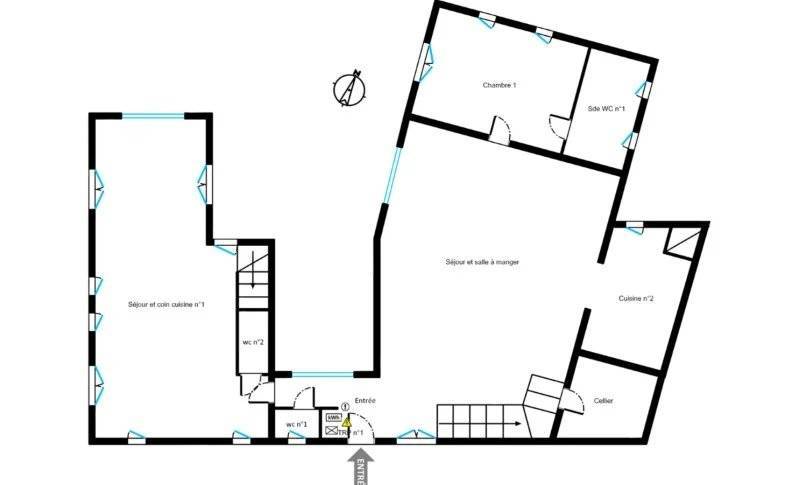
On the ground floor, it comprises a living room with a kitchen, a second living area with a dining room and main kitchen, as well as a bedroom with its own shower room.

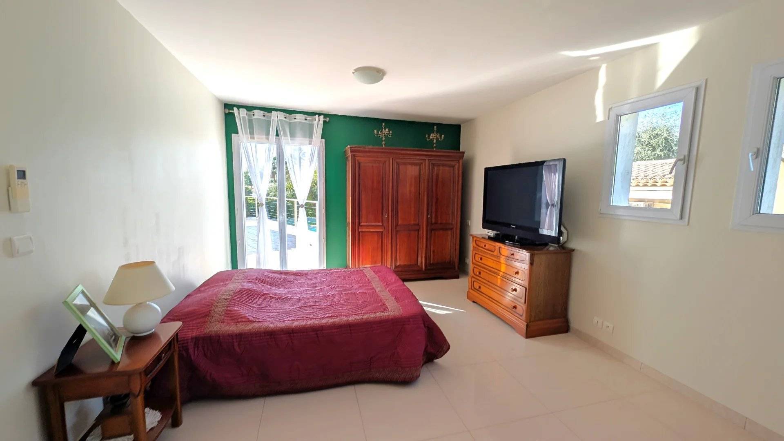
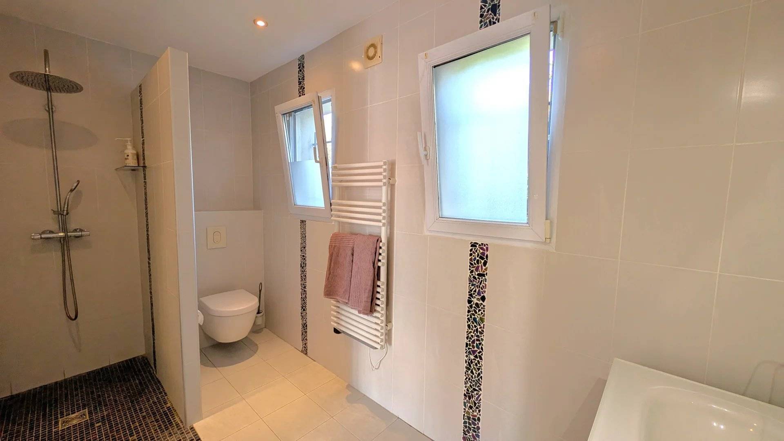
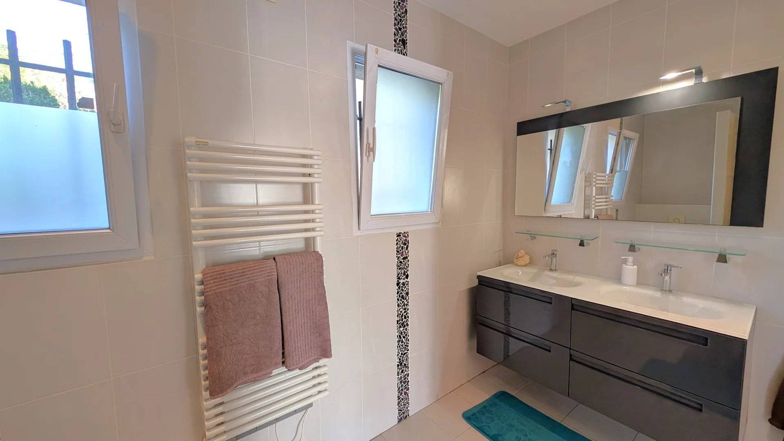
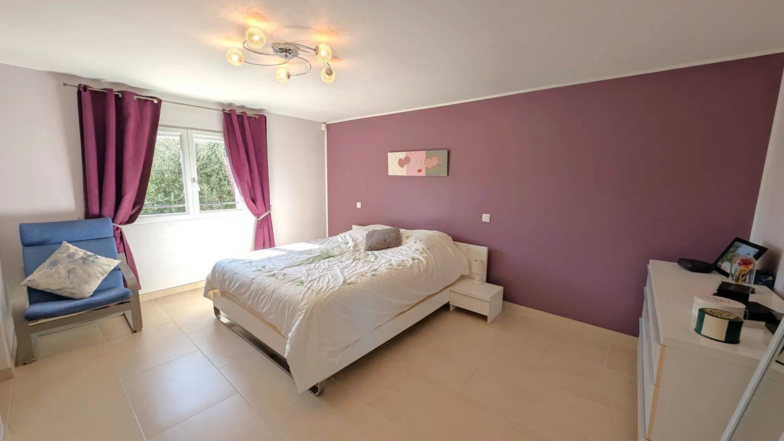
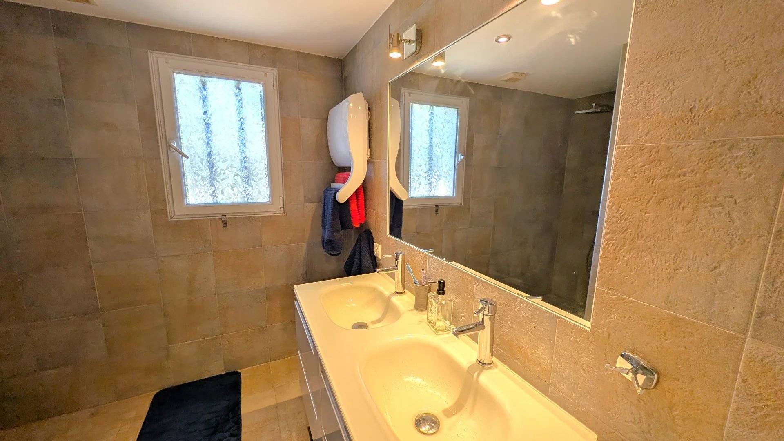
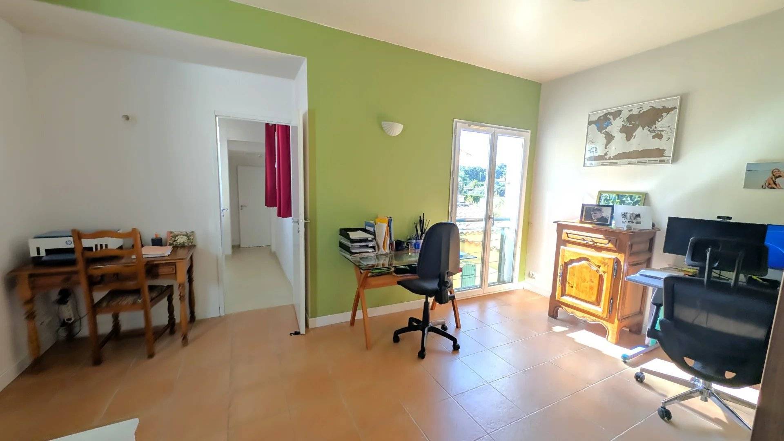
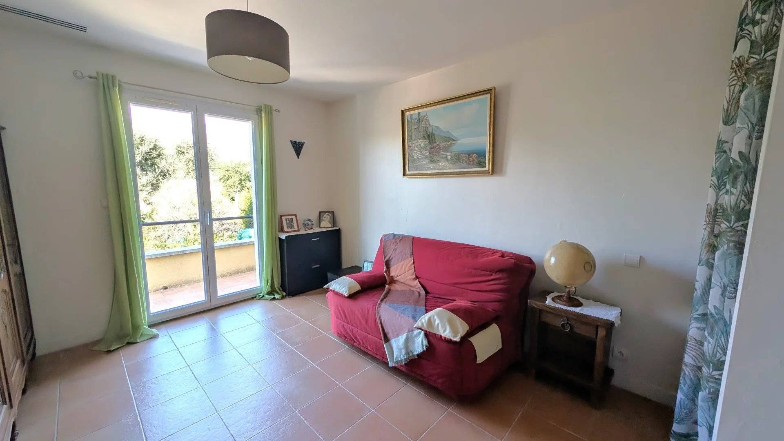
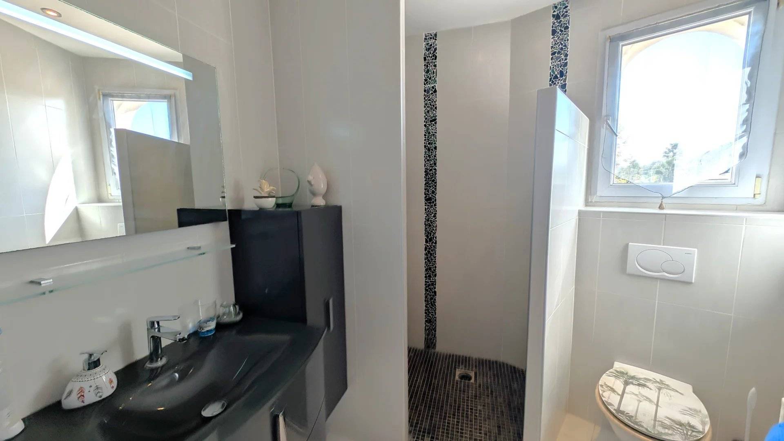
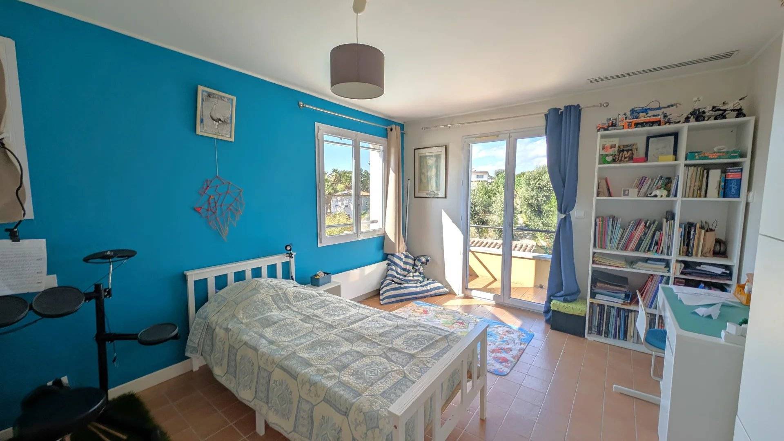
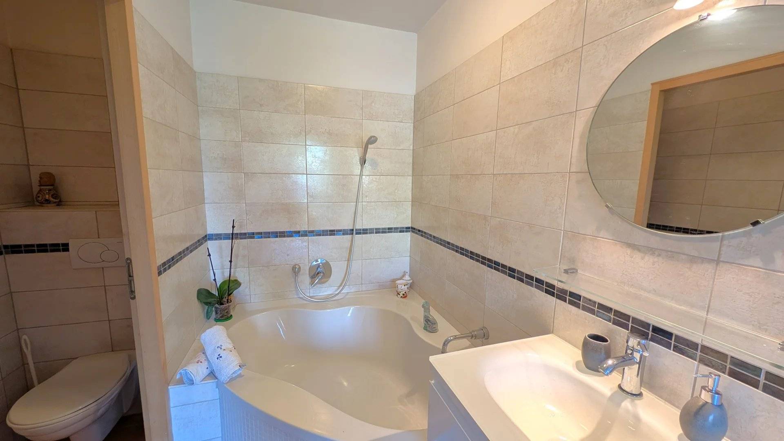
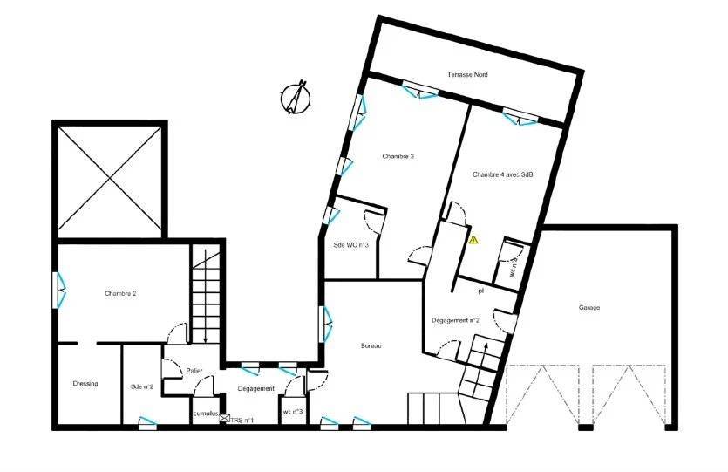
Upstairs, accessible via two separate staircases, are three further bedrooms, each with its own bathroom, together with a study.

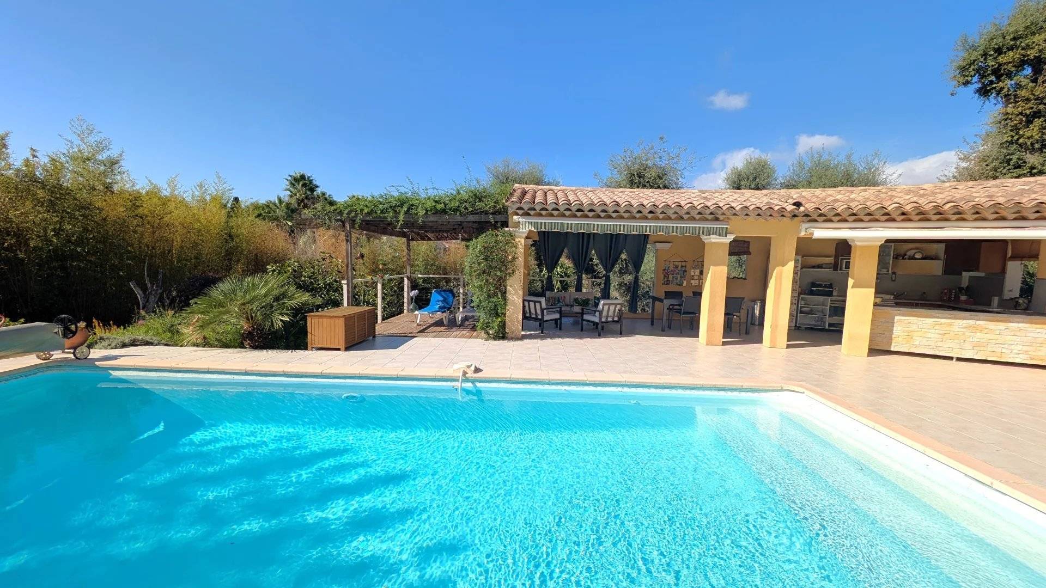
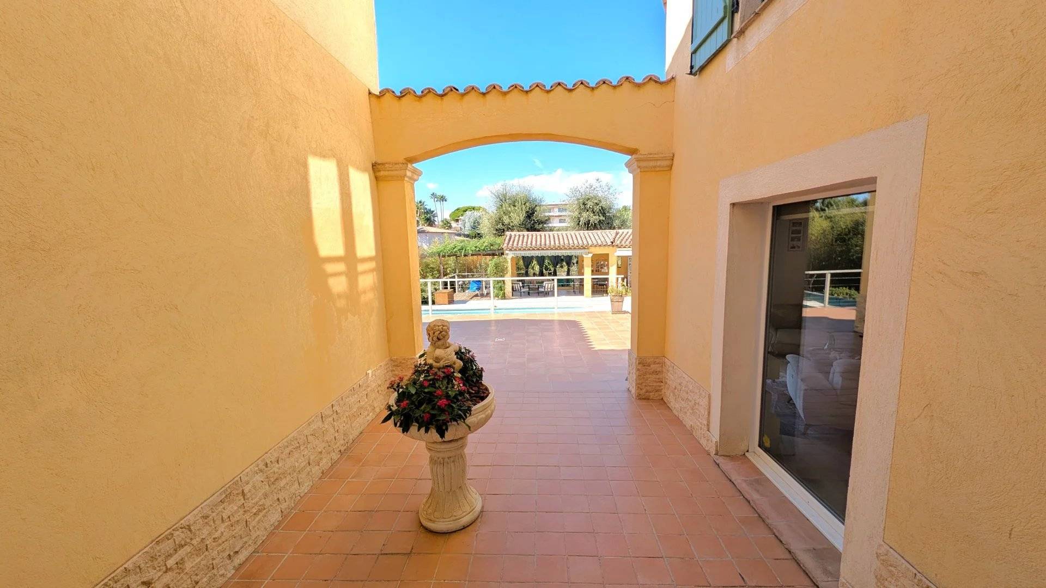
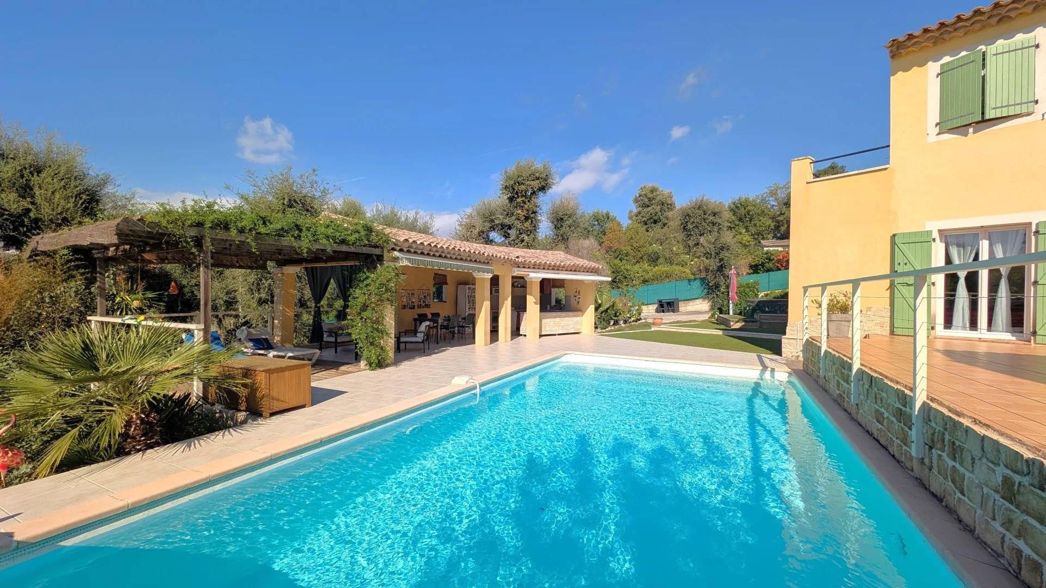
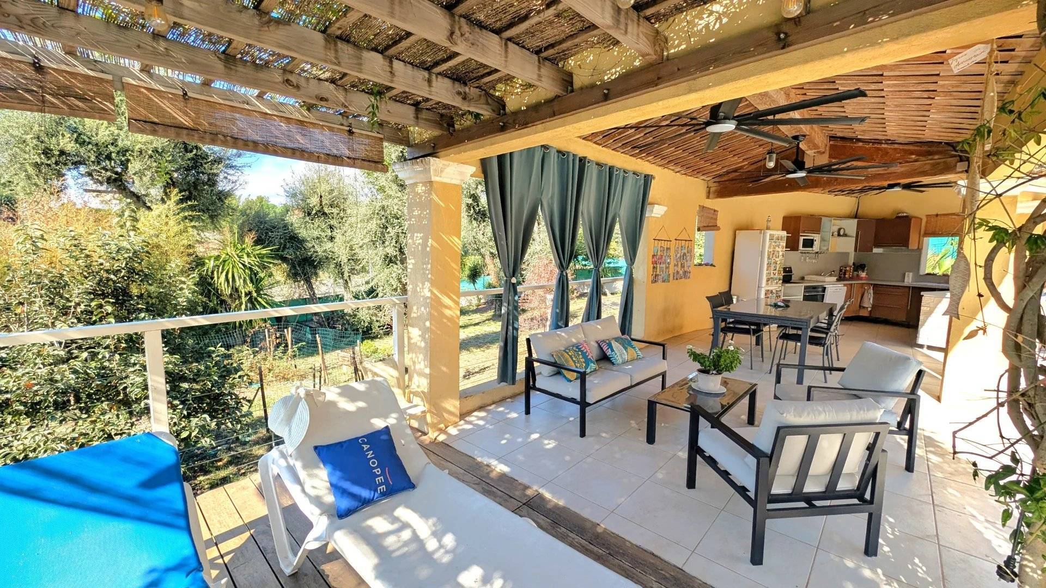
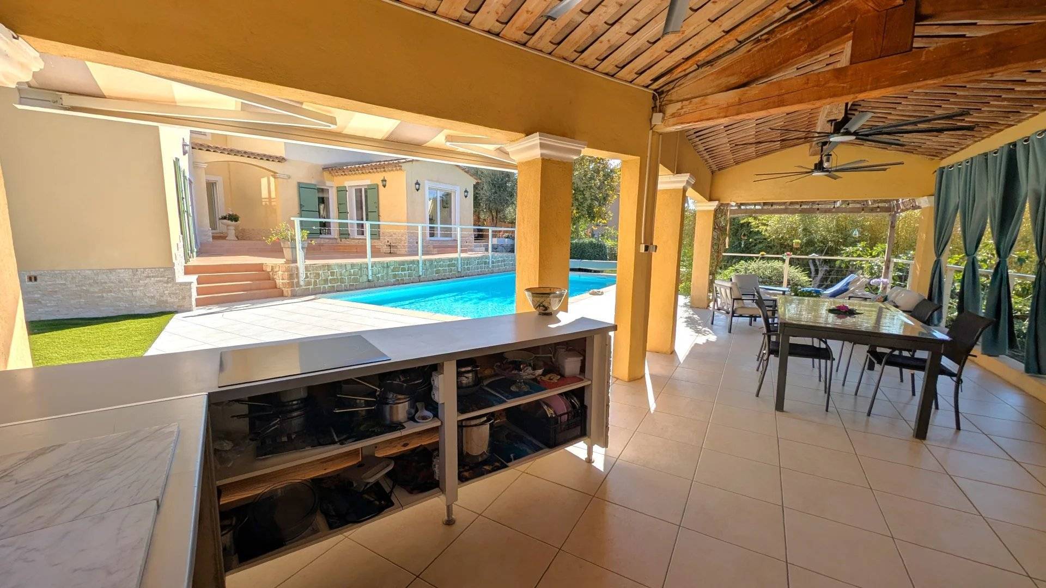
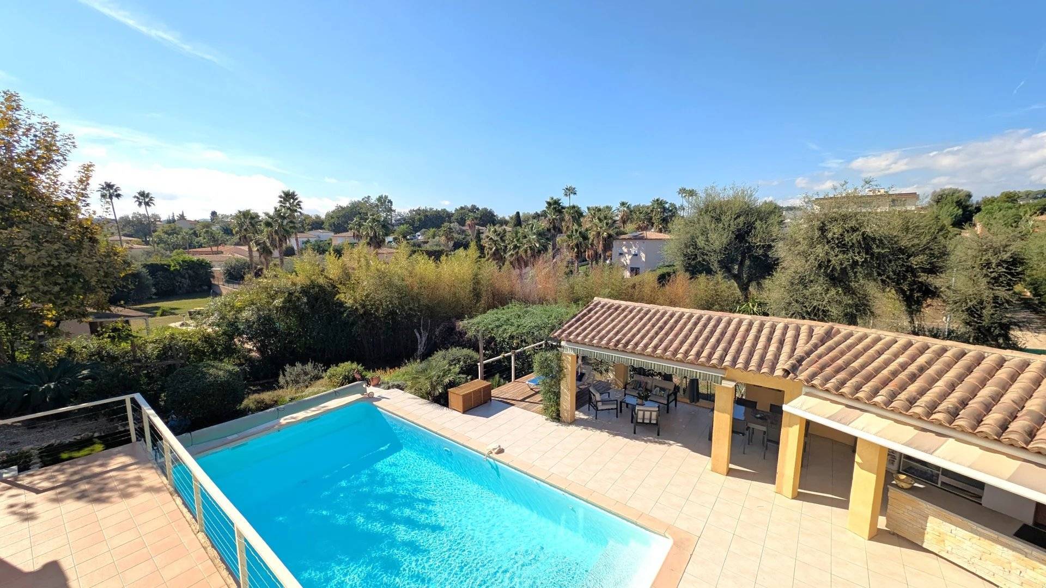
The property also benefits from numerous additional spaces, including a garage with a mezzanine, a utility room, a pool house with a kitchen and a large adjoining terrace, as well as a spacious cellar below.

Outside, the villa features a swimming pool, a jacuzzi and grounds of over 2,000 m².

The property is in very good condition and offers a range of quality amenities, including air conditioning and a water softener.

Summary

  • Reference 1751
  • Rooms 6 rooms
  • Area 240.82 m²
  • Total area 283 m²
  • Heating device Air-conditioning
  • Heating type Heat pump
  • Heating access Individual
  • Hot water device Hot water tank
  • Hot water access Individual
  • Waste water Main drainage
  • Condition Excellent condition
  • Floor Garden level
  • Orientation South
  • View Unobstructed Greenery

Other visuals

No information available

Areas

  • 1 Land 2058 m²
  • 1 Lavatory 1 m²
  • 1 Living room/dining area 49 m²
  • 1 Lavatory 1 m²
  • 1 Living/dining/kitchen area 52 m²
  • 1 Pantry 5 m²
  • 1 Kitchen 10 m²
  • 1 Bedroom 18 m²
  • 1 Bathroom / Lavatory 7 m²
  • 1 Landing 3 m²
  • 1 Bedroom 16 m²
  • 1 Walk-in wardrobe 6 m²
  • 1 Bathroom 5 m²
  • 1 Maintenance room 1 m²
  • 1 Corridor 4 m²
  • 1 Lavatory 1 m²
  • 1 Office 14 m²
  • 1 Corridor 7 m²
  • 1 Terrace 17 m²
  • 1 Bathroom / Lavatory 5 m²
  • 1 Principal bedroom 17 m²
  • 1 Lavatory 1 m²
  • 1 Garage 31 m²

Proximities

  • Airport 15 minutes
  • Highway 10 minutes
  • Town centre 10 minutes
  • Shops 2 kilometre
  • Bus hub 800 metres
  • Sea 1 kilometre

Services

  • Air-conditioning
  • Double glazing
  • Electric gate
  • Swimming pool
  • Water softener
  • Jacuzzi

Legal notice

  • Agency fees payable by vendor
  • Land value tax 4311 € / year
  • Estimated annual energy expenditure for standard use, established based on energy prices for the year 2023 : 2060€ ~ 2840€
  • Information on the risks to which this property is exposed is available on the Georisques website: www.georisques.gouv.fr

Energy efficiency

Diagnostic Graph
Diagnostic Graph

Similar properties

€
€
years
%
  • Monthly payment estimate €
  • Total amount borrowed €
  • Cost of the credit €

This site is protected by reCAPTCHA and the Google Privacy Policy and Terms of Service apply.